


Walea at Koa Ridge – Serene Townhomes in Central O‘ahu
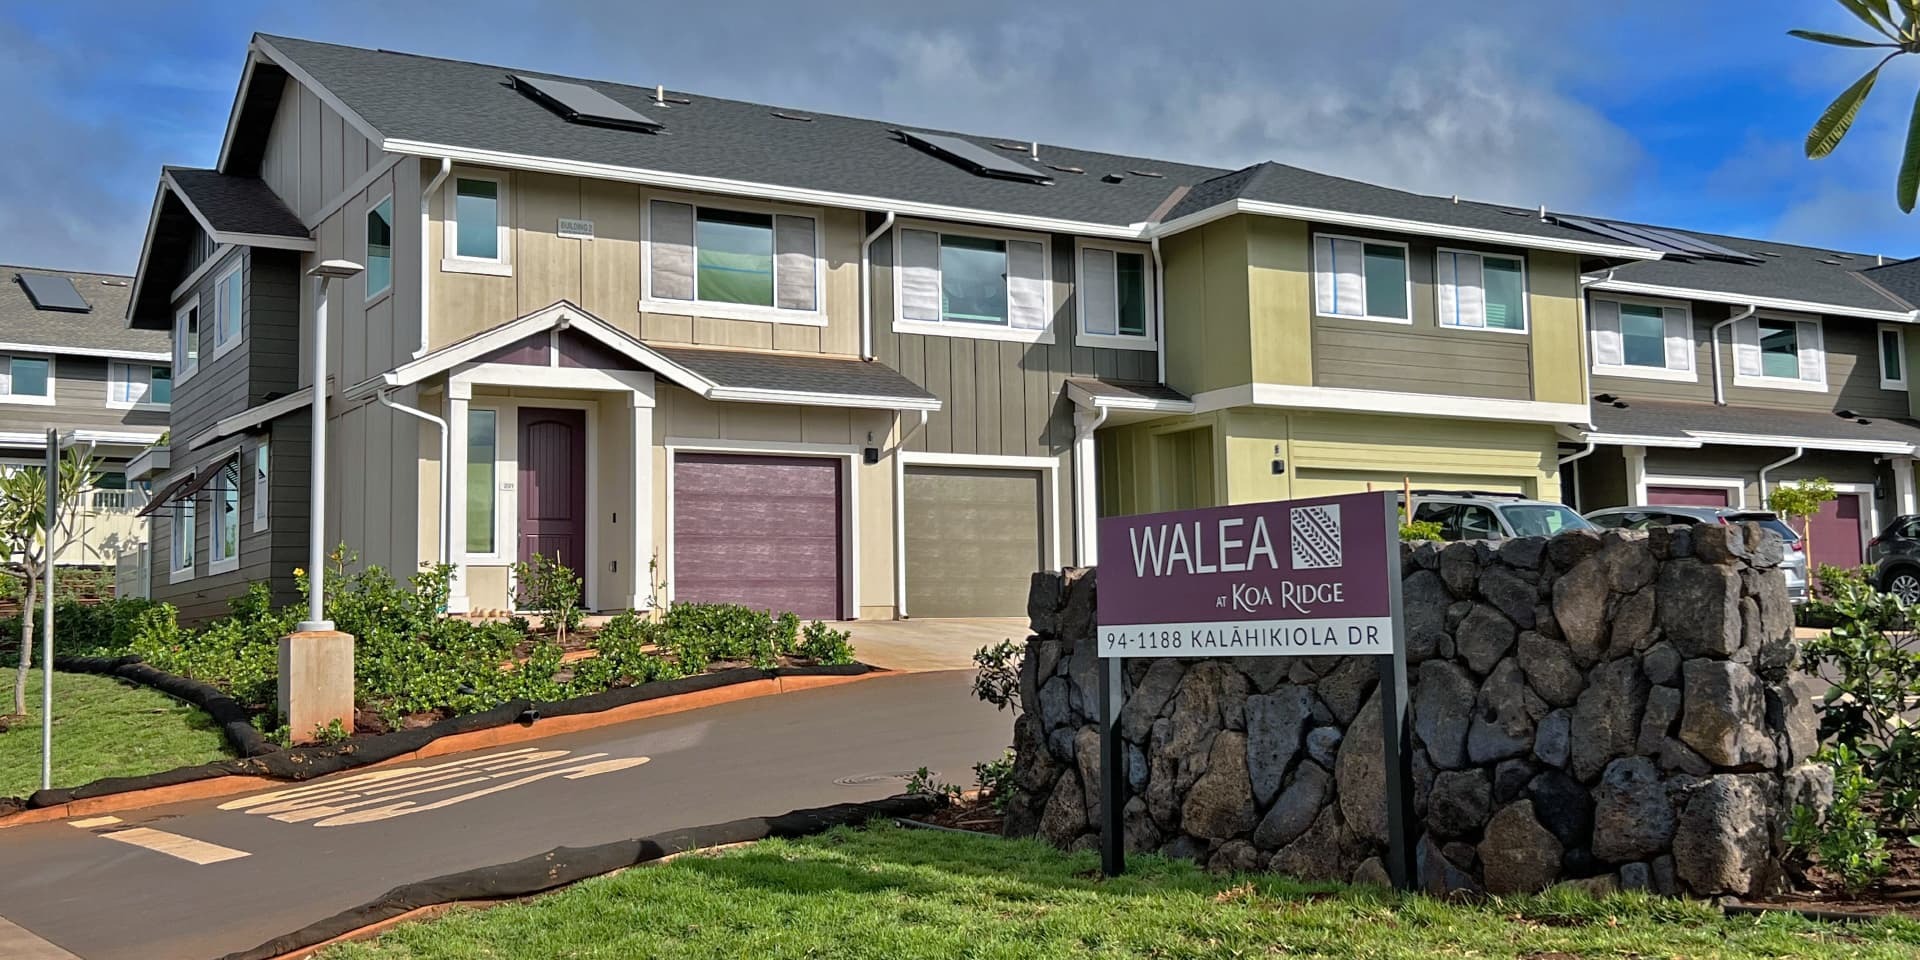
Walea at Koa Ridge offers a collection of two- and three-bedroom townhomes designed for modern island living. With floor plans ranging from approximately 991 to 1,557 sq ft, these fee-simple homes provide a perfect blend of style, functionality, and community. Each unit comes with an enclosed one- or two-car garage (some EV-ready), open-concept living spaces, energy-efficient features, and smart-home integration—all within walking distance of shared green spaces, trails, future schools, and neighborhood hubs.
Set within the thoughtfully planned Koa Ridge community, Walea residents enjoy easy access to Mililani Town, Waikele shopping, upcoming Village and Gateway District amenities, and H‑2 freeway connections—all complemented by the local 7.5-mile Ho‘āla trail system and parks.

Home Features at a Glance
• Available in 2- and 3-bedroom layouts from ~991 to 1,557 sq ft
• One-car or two-car enclosed garage; select homes include EV-ready outlets

• Open-concept living, dining, and kitchen with high ceilings
• Smart-home features: Wi‑Fi video doorbell, smart switch panel, garage keypad
• Mitsubishi split-system air conditioning throughout
• Energy-efficient upgrades: solar hot-water heater and pre-wiring for PV
• Stainless steel kitchen appliances, quartz countertops, Kohler fixtures
• Luxury vinyl plank flooring on main level; carpeted bedrooms
• Covered entry and rear lanai for indoor-outdoor flow
• Under-stair storage and laundry space within garage
• Pet-friendly design options available
• Structural warranty included; homeowner-controlled landscaping
• HOA fee supports common-area upkeep; no extra amenity fees
Community Features
• Fee-simple townhomes with HOA-maintained common areas
• Guest parking and shared driveway access
• Pedestrian/bike-friendly Ho‘āla trail system and neighborhood paths
• Multiple parks, playgrounds, and open green spaces
• Future onsite schools and community centers
• Walking distance to upcoming Village and Gateway District
• Minutes from Waikele Center, grocery, dining, and services
• Convenient access to H‑2 freeway for O‘ahu commuters

Highlighted Floor Plans
• Plan A – ~991 sq ft, 2 beds, 2 baths, garage, compact and efficient
• Plan B – ~1,121 sq ft, 2 beds, 2 baths, covered lanai and storage
• Plan C1/C2 – ~1,246 sq ft, 3 beds, 2.5 baths, vaulted living height, lanai
• Plan D1/D2 – ~1,557 sq ft, 3 beds, 2.5 baths, larger layout with luxury finishes
Frequently Asked Questions (FAQs)
What bedroom and bathroom options are available?
Walea offers 2-bedroom/2-bath and 3-bedroom/2.5-bath layouts, ranging from approximately 991 to 1,557 sq ft.
Does each unit include a garage and EV options?
Yes. Select homes feature one- or two-car garages, and some are pre-wired for EV chargers.
Are smart-home and energy-saving features included?
All homes include smart-home systems, split-system A/C, solar hot-water, and PV-ready wiring.
Is outdoor space provided?
Each unit includes a covered lanai and garage entry; residents also enjoy trails, parks, and landscaped common areas.
What does the HOA fee cover?
The HOA fee covers maintenance of roads, landscaping, and shared spaces. There are no additional amenity fees.
How convenient is the location?
Walea is situated within walking distance of parks, trails, future schools, and the Village & Gateway District. It’s also minutes away from Waikele Center, Mililani, and H‑2 freeway access.