


Luana at Koa Ridge – Stylish Paired Condominium Homes in Central O‘ahu
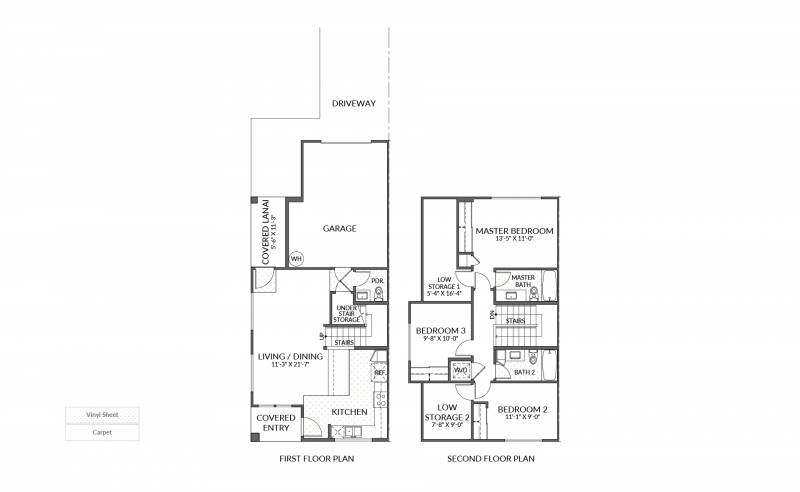
Luana at Koa Ridge introduces a modern collection of paired condominium homes—duplex-style residences designed for comfort, functionality, and low-maintenance island living. Offering three floor plans ranging from approximately 1,110 to 1,396 sq ft, these two-story homes feature 3 to 4 bedrooms, 2.5 baths, and open-concept living spaces ideal for growing families or first-time buyers.
Each home includes a one-car garage with tandem driveway, split-system air conditioning, and smart-home readiness. With covered lanais and landscaped surroundings, Luana blends contemporary design with neighborhood charm. Residents enjoy access to parks, trails, and future retail conveniences, all within a connected and walkable master-planned community.

Home Features at a Glance
• Three two-story floor plans ranging from approximately 1,110 to 1,396 sq ft
• 3 bedrooms, with optional 4th bedroom available in select plans
• 2.5 bathrooms in all layouts
• One-car enclosed garage with tandem driveway parking
• Open-concept living, dining, and kitchen areas
• Covered entry and rear lanai for seamless indoor-outdoor living
• 9-foot ceilings on the main level
• Split-system air conditioning throughout
• Smart-home features including video doorbell, smart switch panel, and garage keypad
• Stainless steel kitchen appliances and quartz countertops
• Modern cabinetry with soft-close features
• Vinyl plank flooring on main level; carpeted bedrooms
• Tankless gas water heater and photovoltaic (PV)-ready wiring
• Under-stair storage and in-garage laundry area
• 10-year structural warranty included
• Low monthly HOA fee (approximately $127–158) covering yard service, roof maintenance, and shared insurance

Community Features
• Paired condominium homes with lower shared maintenance costs
• Guest parking and landscaped open spaces
• Access to the 7.5-mile Ho‘āla pedestrian and bike trail system
• Nearby community parks, playgrounds, and gathering areas
• Future Village & Gateway District with shopping and dining
• Centrally located near Mililani Town, Waikele Shopping Center, and H‑2 freeway

Highlighted Floor Plans
• Plan A1 / A2 – ~1,110–1,118 sq ft, 3 beds, 2.5 baths
• Plan B1 / B2 – ~1,267 sq ft, 3 beds, 2.5 baths
• Plan C – ~1,396 sq ft, 3–4 beds, 2.5 baths
Frequently Asked Questions (FAQs)
What home sizes and layouts are available at Luana?
Luana features three two-story layouts ranging from approximately 1,110 to 1,396 sq ft, with 3 bedrooms standard and a 4-bedroom option in Plan C.
Are smart-home features included?
Yes. All homes come pre-wired for smart-home technology, including a video doorbell, smart switches, and keypad garage access.
What do HOA fees cover?
Monthly HOA fees (approx. $127–158) include landscaping, roof maintenance, shared insurance, and common-area upkeep.
Do homes come with A/C and modern finishes?
Yes. Homes include split-system air conditioning, stainless steel appliances, quartz counters, vinyl plank flooring, and a tankless water heater.
Is there adequate parking?
Each unit includes a one-car enclosed garage and a tandem driveway that fits an additional vehicle.
Where is Luana located within Koa Ridge?
Luana is located near the future Village & Gateway District, offering walkable access to trails, parks, schools, shopping, and major transportation routes.